What Connectors Are Used in Low-Voltage Switchgear? A Practical Engineering Guide for Modern Power Distribution
Introduction
For a prefabricated house manufacturer, the electrical panel is not just a box mounted inside a wall. It is the control point where incoming power is divided into lighting, receptacles, kitchen appliances, HVAC equipment, water heating, pumps, and other branch circuits.
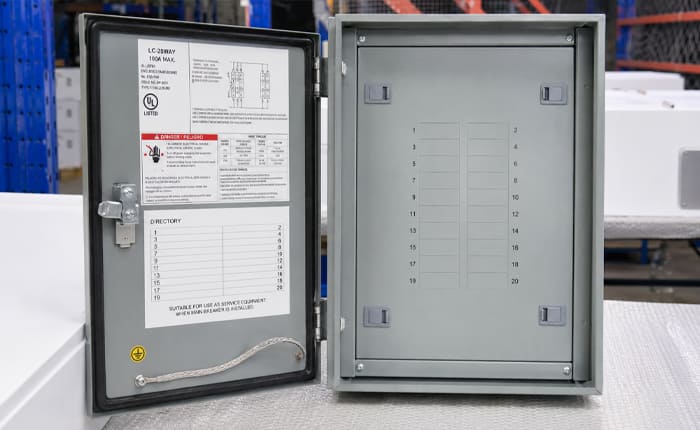
The reference images show a compact gray 20-space load center designed for US-style residential and light-commercial power distribution. Its visible details include a powder-coated steel electrical enclosure, low-profile door latch, multiple conduit knockouts, rear mounting holes, inner dead-front panel, circuit directory, L1/L2 incoming points, vertical terminal bars, separate neutral bar and ground bar, and internal wiring space.
This article uses the “product-from-images” logic: first identify the product, then explain the visible structure, the problems it solves, the applicable project scenarios, and how E-abel can manufacture and customize this product for prefabricated house builders, modular building manufacturers, electrical panel assemblers, residential developers, and light-commercial contractors.
Product Identification: What Type of Panel Is This?
The product shown in the images is a wall-mounted 100A load center with 20 breaker spaces. It is intended for smaller residential or light-commercial electrical systems where the project needs organized residential power distribution without using a larger service panel.
In North American market language, a load center is commonly used in residential applications. Eaton explains that, in UL and NEC terms, there is no essential difference between a panelboard and a load center, although the industry often uses “load center” for smaller, lower-cost residential-style panelboards.
That wording matters for customer-facing content. It is accurate to call this product a load center for residential or prefabricated housing applications, while still noting that any final listing, breaker compatibility, service-equipment suitability, and installation approval depend on the completed configuration and documentation.
For prefabricated house factories, this product acts as a repeatable electrical interface. The enclosure can be planned into the wall module, the conduit or cable-entry layout can be standardized, and the branch-circuit schedule can be coordinated before production.
Key Product Details Seen in the Images
Compact Gray Steel Enclosure
The closed product views show a shallow rectangular E-abel electrical enclosure with a gray powder-coated finish. The front door has a low-profile latch, giving the panel a clean appearance suitable for factory-built residential units, small cabins, modular offices, and utility spaces.
The gray finish is practical because it supports a professional, neutral appearance. However, color should not be treated as a compliance feature. The actual enclosure Type, corrosion resistance, and indoor or outdoor suitability must be confirmed through the project specification and applicable test documentation.
NEMA explains that electrical enclosures are cabinets or boxes that protect electrical or electronic equipment and help prevent electrical shock. NEMA Type ratings define protection against specific environmental conditions, but they should not be assumed from appearance alone.
Multiple Conduit Knockouts
The side and end views show small circular knockouts as well as larger concentric knockouts. This gives electricians several wiring-entry choices and reduces the need for additional drilling on site.
For a prefabricated house electrical line, this detail is valuable. Cable routes, conduit paths, and wall openings can be planned around known knockout positions. For field electricians, the extra entry options help avoid tight conductor bends or conflicts with studs, plumbing, HVAC ducts, and structural framing.
Knockouts are not only about convenience. When concentric or eccentric knockouts are used, the fitting and bonding method must remain suitable for the application. This is especially important for service equipment and metal raceway systems.
Rear Mounting Holes
The back panel includes a central keyhole slot and additional mounting holes. The keyhole slot allows the installer to hang the enclosure on a pre-positioned screw, adjust its position, and then secure the remaining holes.
For prefabricated house manufacturers, this can make production more repeatable. A wall-module station can use a fixed mounting jig. Workers can position the prefabricated house electrical panel quickly and consistently without measuring from zero each time.
Stable mounting also matters after wiring begins. Conductors and conduits can apply mechanical force to the box, so the rear mounting pattern must support the enclosure securely.
Removable Dead-Front Cover
The images show a removable inner cover numbered from 1 to 20. This dead-front panel hides internal bus and terminal areas while allowing breaker handles to remain accessible once approved breakers are installed.
This design supports safer normal operation and cleaner maintenance. Technicians can identify circuit positions according to the printed numbering, while the door directory can describe which load each breaker controls.
UL’s panelboard guide identifies UL 67 as the basic standard used to investigate panelboards and notes that panelboard markings may appear on the product or on a wiring diagram inside the panelboard.
Door Labels and Circuit Directory
The inside of the door includes a circuit directory and product-related information. This is important for both factory assembly and future maintenance.
In a prefabricated home, the final owner, installer, inspector, or maintenance electrician may need to identify lighting, receptacles, HVAC, water heater, kitchen, exterior, or equipment circuits quickly. A clear circuit directory reduces confusion and avoids unnecessary shutdown of unrelated loads.
The visible bonding conductor between the metal door and enclosure body is also a practical detail. It provides a deliberate connection between the door and enclosure structure rather than depending only on hinge contact.
Internal L1/L2, Neutral, and Grounding Arrangement
The internal view shows line points marked L1 and L2, a central breaker mounting and bus structure, vertical terminal bars, and a lower grounding bar marked G.
This is consistent with a North American single-phase load center concept used in 120/240V residential-style systems. The arrangement helps electricians organize incoming conductors, branch circuits, grounded conductors, and equipment grounding conductors.
Whether the neutral is bonded or isolated depends on the final application. Main service equipment and downstream subpanels do not follow the same bonding logic. Therefore, the neutral and grounding configuration must be defined before E-abel finalizes the assembly, labels, and documentation.
Why a 20-Space, 100A Layout Fits Prefabricated Houses
A 20-space load center provides enough breaker positions for many compact prefabricated houses, accessory dwelling units, cabins, workforce housing units, modular classrooms, and small light-commercial buildings.
A 20-space layout can support planned circuits for lighting, receptacles, kitchen appliances, bathroom loads, HVAC equipment, water heating, exterior loads, pumps, and dedicated equipment circuits. The final circuit quantity must always follow the approved electrical design and load calculation.
A 100A load center may be suitable for a compact dwelling with controlled electrical demand. However, it should not be described as suitable for every house. Electric water heating, electric cooking, HVAC, pumps, laundry equipment, or EV charging can increase demand significantly.
For prefabricated house manufacturers, the value is standardization. A single approved US standard load center platform can be used across a housing series, while the breaker schedule changes according to floor plan, appliance package, or regional electrical requirements.
This reduces purchasing complexity, panel-location changes, wiring-route differences, and inspection confusion.
Practical Problems This Product Solves
For prefabricated house factories, the main problem is not only electrical capacity. It is repeatability.
A panel that is hard to mount slows the assembly line. A box with poorly positioned cable entries forces field drilling. A weak circuit directory creates maintenance confusion. A poorly coordinated breaker layout can delay inspection. A panel that is not aligned with the approved breaker family creates procurement and compliance risk.
This branch circuit panel solves these problems through visible design features:
- Rear mounting holes for repeatable installation
- Multiple knockouts for flexible conduit entry
- Numbered dead-front positions for circuit identification
- Door directory for future maintenance
- Internal terminal arrangement for organized wiring
- Powder-coated steel body for a clean finished appearance
For residential developers and modular building manufacturers, these details help the electrical package become easier to build, document, inspect, and repeat.
Because customer privacy and project confidentiality must be protected, this article does not list specific customer project quantities, delivery schedules, test values, pricing, or internal approval documents. Instead, the product images and visible structural features provide the practical evidence.
20-Space 100A Load Center vs. Generic Electrical Box
| Comparison Item | 20-Space 100A Load Center | Generic Electrical Box |
|---|
| Main Function | Branch circuit distribution with breaker positions, bus structure, neutral bar, and ground bar | General component housing without integrated distribution structure |
| Circuit Identification | Numbered dead-front cover and door-mounted circuit directory | Usually requires separate labeling or field-created identification |
| Cable Entry | Multiple circular and concentric knockouts for feeder and branch wiring | May need additional drilling or custom cutting |
| Installation | Rear keyhole slot and mounting holes support faster wall installation | Mounting may depend on field layout or additional brackets |
| Maintenance Access | Dead-front design supports controlled access to internal parts | Access design depends on custom assembly |
| Best Fit | Prefabricated houses, compact dwellings, cabins, small residential projects, and light-commercial spaces | General electrical or control-component mounting applications |
Application Scenarios for Industry Buyers
This load center is especially useful for prefabricated house manufacturers that need a repeatable electrical panel platform across multiple housing units.
It can also serve modular building companies, workforce accommodation suppliers, small cabin manufacturers, accessory dwelling unit builders, residential developers, electrical panel assemblers, and light-commercial fit-out contractors.
Typical applications may include:
- Prefabricated houses
- Modular classrooms
- Workforce housing
- Accessory dwelling units
- Small cabins
- Site offices
- Utility buildings
- Compact retail spaces
- Small workshops
- Light-commercial tenant spaces
The product should always be matched to the electrical design, load calculation, breaker family, enclosure rating, and local inspection requirements.
How E-abel Also Produces This Product
E-abel can manufacture this custom load center platform according to an approved project specification. The work can include enclosure forming, CNC punching, knockout preparation, powder coating, dead-front fabrication, terminal-bar assembly, grounding hardware preparation, door-label installation, dimensional inspection, and protective export packaging.
As a panelboard manufacturer and electrical enclosure supplier, E-abel can support customization in:
- Enclosure size
- Steel thickness
- Surface color
- Mounting-hole pattern
- Door swing
- Latch type
- Knockout quantity and position
- Circuit count
- Dead-front openings
- Circuit numbering
- Terminal-bar arrangement
- Door label format
- Packaging method
- Accessory kit configuration
For prefabricated house programs, E-abel can work from the customer’s wall-layout drawing, single-line diagram, breaker schedule, cable-entry plan, component list, target market, and expected order volume.
Manufacturing evidence should be shown through real production photos: CNC punching, bending, powder coating, dead-front assembly, busbar and terminal installation, label application, inspection, packaging, and finished goods prepared for export.
UL 50 and UL 50E are commonly relevant to electrical equipment enclosures and environmental considerations; however, certification targets must be defined before production and verified for the final configuration.
Specification and Compliance Notes for Buyers
The reference images are helpful for evaluating visible construction, but they cannot independently prove UL Listing, NEMA Type rating, approved breaker compatibility, service-equipment suitability, or local-code compliance.
A professional purchasing specification should identify:
- Nominal voltage and phase
- Maximum current rating
- Number of breaker spaces
- Approved breaker brand and series
- Main-breaker or main-lug configuration
- Indoor or outdoor installation
- Required enclosure Type rating
- Short-circuit current rating
- Terminal wire ranges
- Terminal torque values
- Neutral bonding or isolation
- Ground-bar configuration
- Labeling language
- Certification requirements
- Packaging and delivery requirements
The NEC is the benchmark for safe electrical design, installation, and inspection, but the adopted edition and local enforcement requirements vary by jurisdiction. Final approval depends on the documented product configuration and the authority having jurisdiction.
Conclusion
This 20-space, 100A load center is a practical power-distribution platform for prefabricated houses and similar compact building projects.
Its value is visible in the product details: multiple knockouts reduce field drilling, rear mounting holes support repeatable installation, the dead-front cover improves controlled access, numbered breaker spaces help circuit identification, door labels support maintenance, and the internal terminal arrangement helps electricians organize wiring more clearly.
For prefabricated house manufacturers, modular building companies, residential developers, and electrical panel assemblers, the biggest advantage is repeatability. When the enclosure, cable-entry layout, breaker schedule, labels, and mounting pattern are engineered together, the product becomes easier to buy, install, inspect, and maintain.
E-abel can manufacture and customize this load center according to approved drawings and project requirements, while the customer retains control over breaker selection, ratings, certification scope, and local code compliance.
Keywords:
20-space load center, 100A load center, prefabricated house electrical panel, U.S. standard load center, residential power distribution, single-phase load center, branch circuit panel, dead-front panel, steel electrical enclosure, concentric knockouts, neutral bar, ground bar, panelboard manufacturer, custom load center, E-abel electrical enclosure